

{"pageID":null}
6980 Chasewater Ln
Austell, GA 30168


Full Gallery


Property Details
$2,095
Per Month
4
Beds
2.5
Baths
1773
sqft
•
For Rent
Building Type:
Single Family
Deposit:
$2,095
Pets:
Yes
Date Available:
Immediately
Pet Type:
Dogs , Cats
COMING SOON – Spacious 3-Bedroom Home in Springchase | Cul-de-Sac Location
---- SCHEDULE A SHOWING ONLINE AT: http://showmojo.com/lt/79b901a0e8 ----
COMING SOON October 5, 2026:
Tucked away on a peaceful cul-de-sac in the established Springchase neighborhood, this spacious 3-bedroom, 2.5-bath home offers a comfortable floor plan, generous living space, and a convenient Austell location. With easy access to I-20 and I-285, the home provides a convenient commute to downtown Atlanta, Truist Park, Hartsfield-Jackson Atlanta International Airport, Six Flags, shopping, dining, and more.
Set back from the street on a wide, level lot, this two-story home offers plenty of curb appeal along with a 2-car garage and covered front entry.
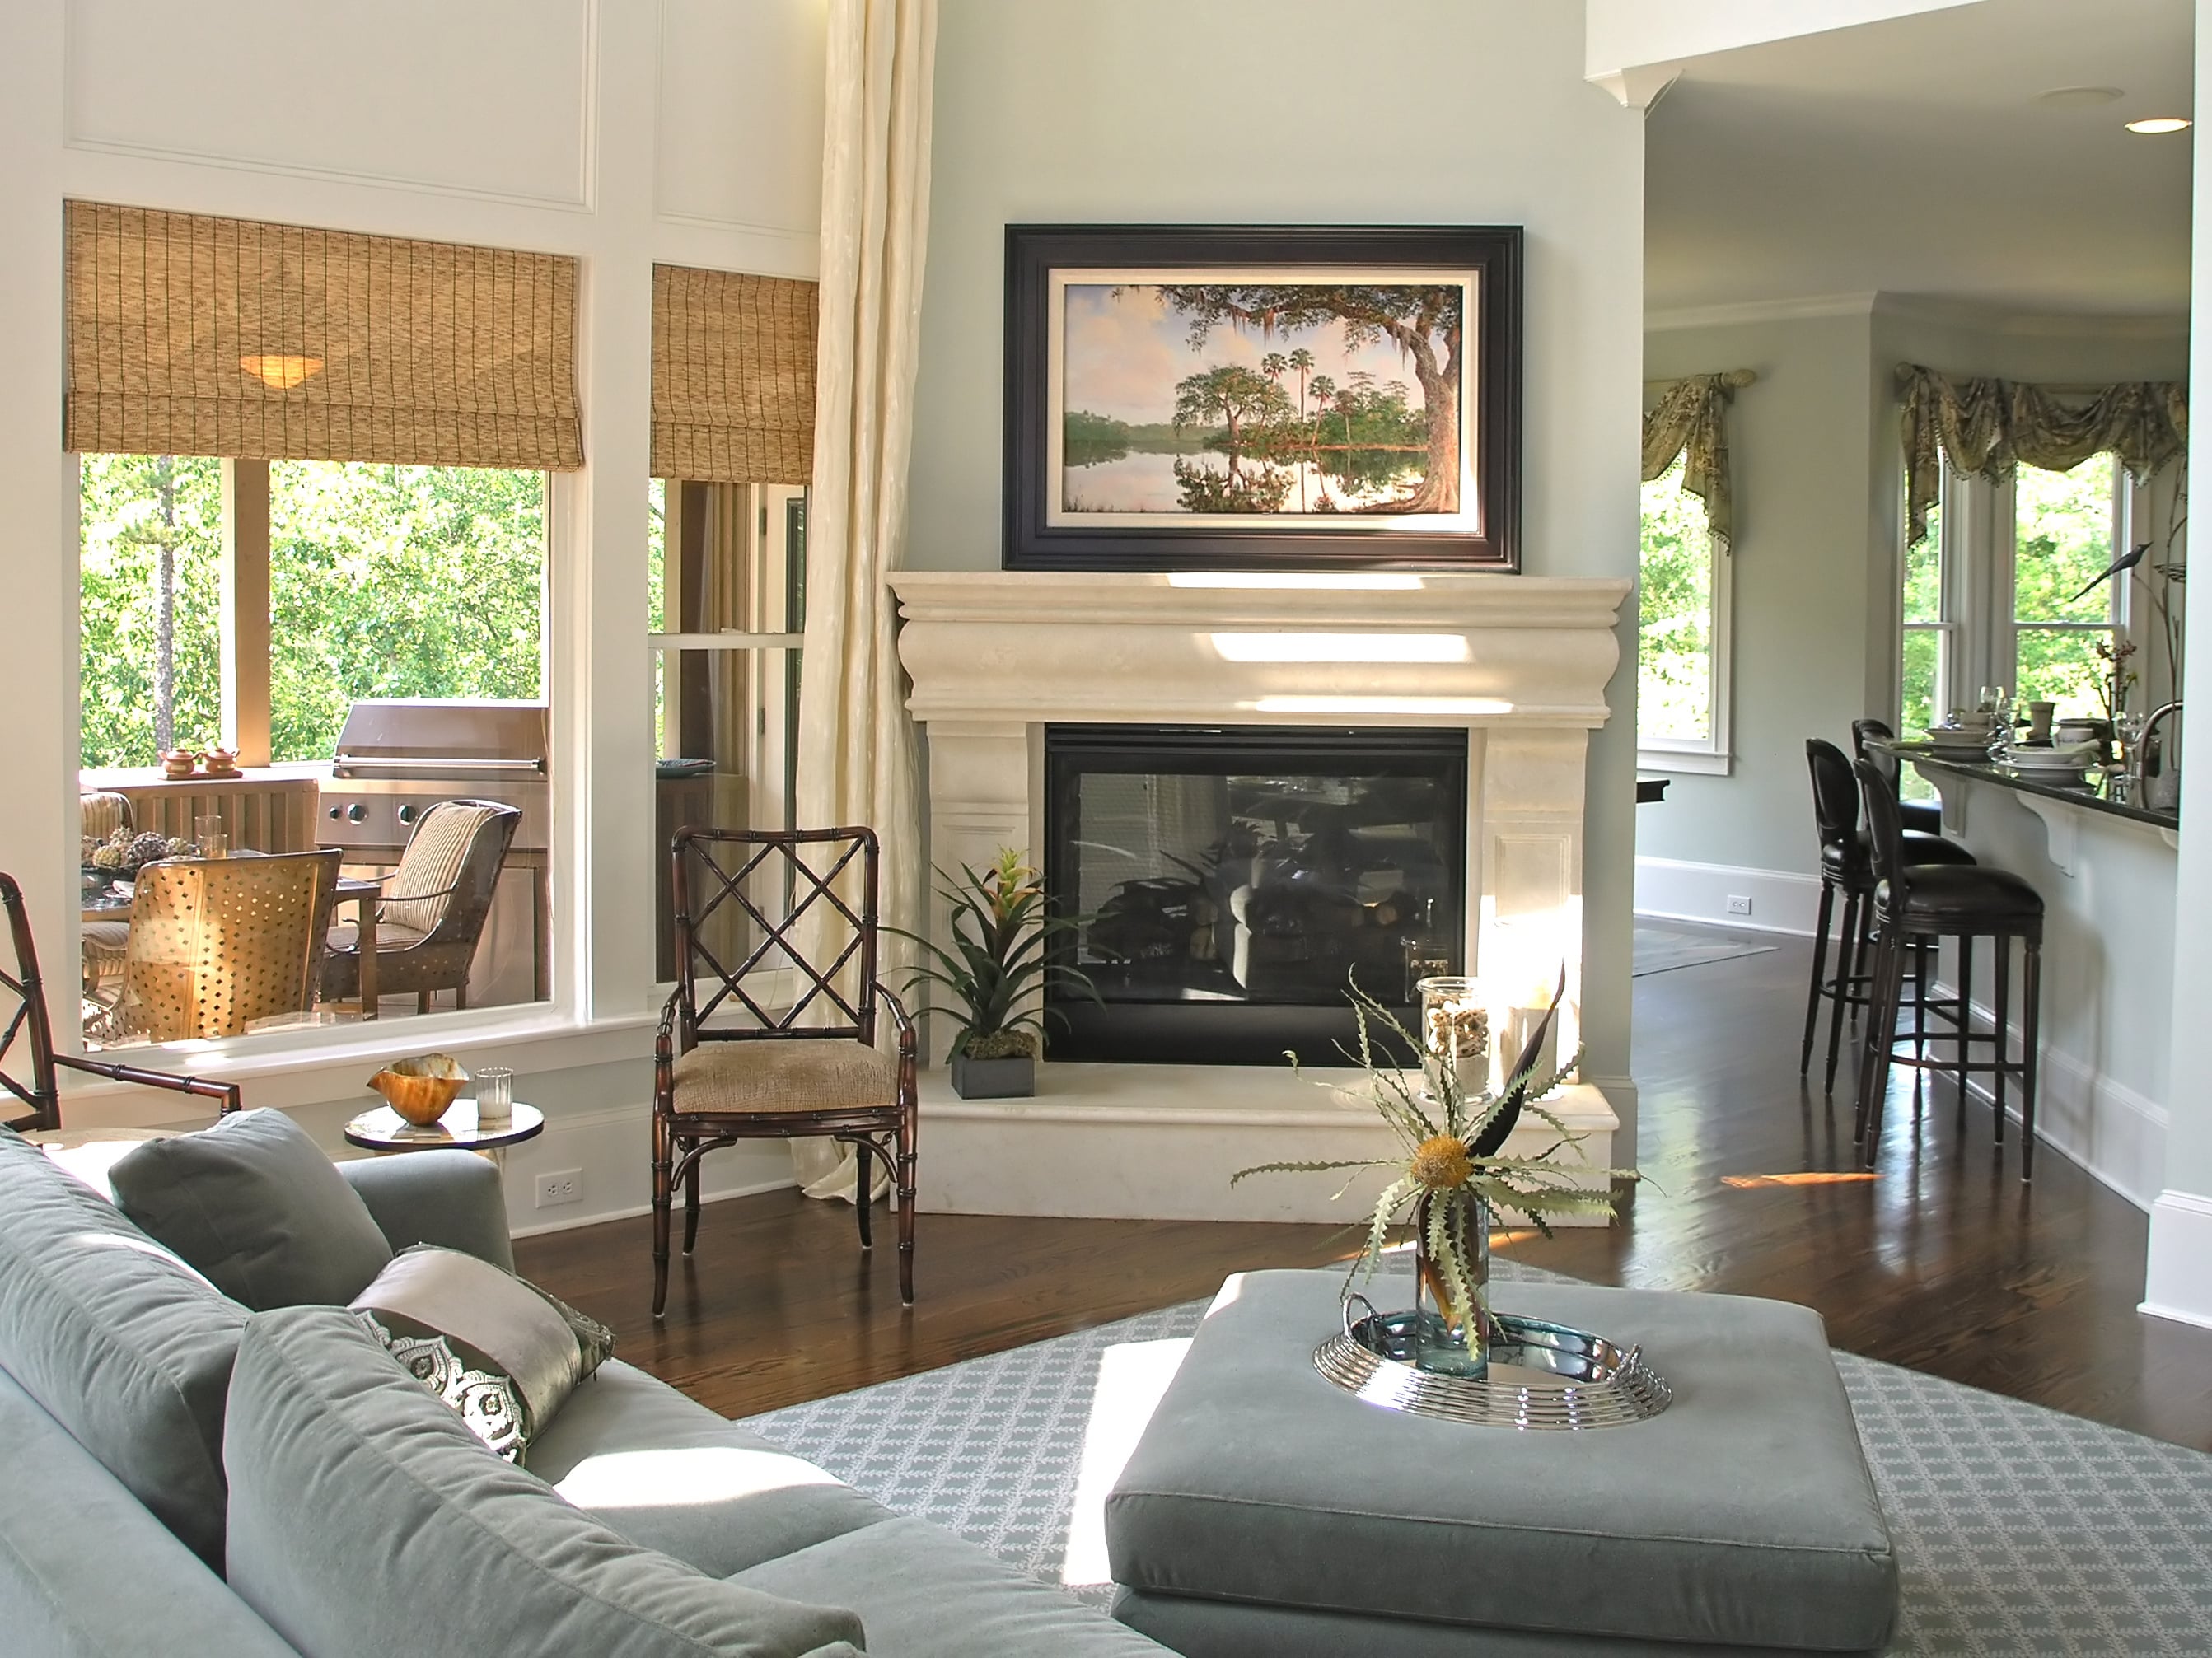
Inside, you'll find an open and inviting floor plan with attractive wood-look laminate flooring throughout both levels. The spacious living room features large picture windows that bring in plenty of natural light, window blinds, a ceiling fan, and a cozy gas-start fireplace that creates a welcoming focal point.
The adjoining formal dining room provides plenty of room for entertaining and can comfortably accommodate a large dining table. Just beyond is the kitchen, featuring abundant cabinet and counter space, oak cabinetry, white appliances, and a casual breakfast area. Sliding glass doors lead from the kitchen to a covered back porch—a great spot to enjoy your morning coffee or relax at the end of the day.
The 2-car garage provides convenient step-free access directly into the kitchen, making unloading groceries especially easy. A half bath located near the stairs completes the main level.
Upstairs, the oversized primary suite offers plenty of space to unwind, with windows on multiple walls, a ceiling fan, and a private en-suite bathroom. The primary bath features oak cabinetry, a vanity with seating space, a tub/shower combination, and an exceptionally large walk-in closet.
Two additional generously sized bedrooms offer ample closet space and share a full hall bathroom. The laundry closet is conveniently located upstairs and accommodates a full-size washer and dryer.
Additional features include upgraded lighting fixtures, a covered front entry, a covered rear porch, and an optional monitored security system.
This well-maintained home combines space, convenience, and a quiet neighborhood setting while keeping you within easy reach of everything the Atlanta area has to offer.
Tenant is responsible for all utilities, trash service, lawn care, and a required Tenant Benefits Package of $30 per month. A one-time administrative fee of $275 applies. One small pet may be considered with a $65 monthly pet rent and a one-time $200 pet processing fee.
**COMING SOON — watch for additional leasing and showing information!**
Appliances White
Cabinets Stained
Floors Laminate
Homeowners Association
Paint Neutral
Pets Under 25 Lbs Allowed $65/Mo Per Pet
Tenant Pays All Utiltiies
Window Blinds
COMING SOON October 5, 2026:
Tucked away on a peaceful cul-de-sac in the established Springchase neighborhood, this spacious 3-bedroom, 2.5-bath home offers a comfortable floor plan, generous living space, and a convenient Austell location. With easy access to I-20 and I-285, the home provides a convenient commute to downtown Atlanta, Truist Park, Hartsfield-Jackson Atlanta International Airport, Six Flags, shopping, dining, and more.
Set back from the street on a wide, level lot, this two-story home offers plenty of curb appeal along with a 2-car garage and covered front entry.
Inside, you'll find an open and inviting floor plan with attractive wood-look laminate flooring throughout both levels. The spacious living room features large picture windows that bring in plenty of natural light, window blinds, a ceiling fan, and a cozy gas-start fireplace that creates a welcoming focal point.
The adjoining formal dining room provides plenty of room for entertaining and can comfortably accommodate a large dining table. Just beyond is the kitchen, featuring abundant cabinet and counter space, oak cabinetry, white appliances, and a casual breakfast area. Sliding glass doors lead from the kitchen to a covered back porch—a great spot to enjoy your morning coffee or relax at the end of the day.
The 2-car garage provides convenient step-free access directly into the kitchen, making unloading groceries especially easy. A half bath located near the stairs completes the main level.
Upstairs, the oversized primary suite offers plenty of space to unwind, with windows on multiple walls, a ceiling fan, and a private en-suite bathroom. The primary bath features oak cabinetry, a vanity with seating space, a tub/shower combination, and an exceptionally large walk-in closet.
Two additional generously sized bedrooms offer ample closet space and share a full hall bathroom. The laundry closet is conveniently located upstairs and accommodates a full-size washer and dryer.
Additional features include upgraded lighting fixtures, a covered front entry, a covered rear porch, and an optional monitored security system.
This well-maintained home combines space, convenience, and a quiet neighborhood setting while keeping you within easy reach of everything the Atlanta area has to offer.
Tenant is responsible for all utilities, trash service, lawn care, and a required Tenant Benefits Package of $30 per month. A one-time administrative fee of $275 applies. One small pet may be considered with a $65 monthly pet rent and a one-time $200 pet processing fee.
**COMING SOON — watch for additional leasing and showing information!**
Appliances White
Cabinets Stained
Floors Laminate
Homeowners Association
Paint Neutral
Pets Under 25 Lbs Allowed $65/Mo Per Pet
Tenant Pays All Utiltiies
Window Blinds
- Year Built
- 0
Parking
- Spaces Available
- 0
Features and Amenities
- Eat-in kitchen
- Central air conditioning
- Fireplace
- Central heat
- Garage parking
- Parking available
- Laundry hookups in unit
- Porch
- Patio
- Cats ok
- Ceiling fans
- Pantry
- Yard
- No smoking
- Dogs ok up to 25 lbs
Questions? Contact Us!
- phone: 470.634.8119